Clancy
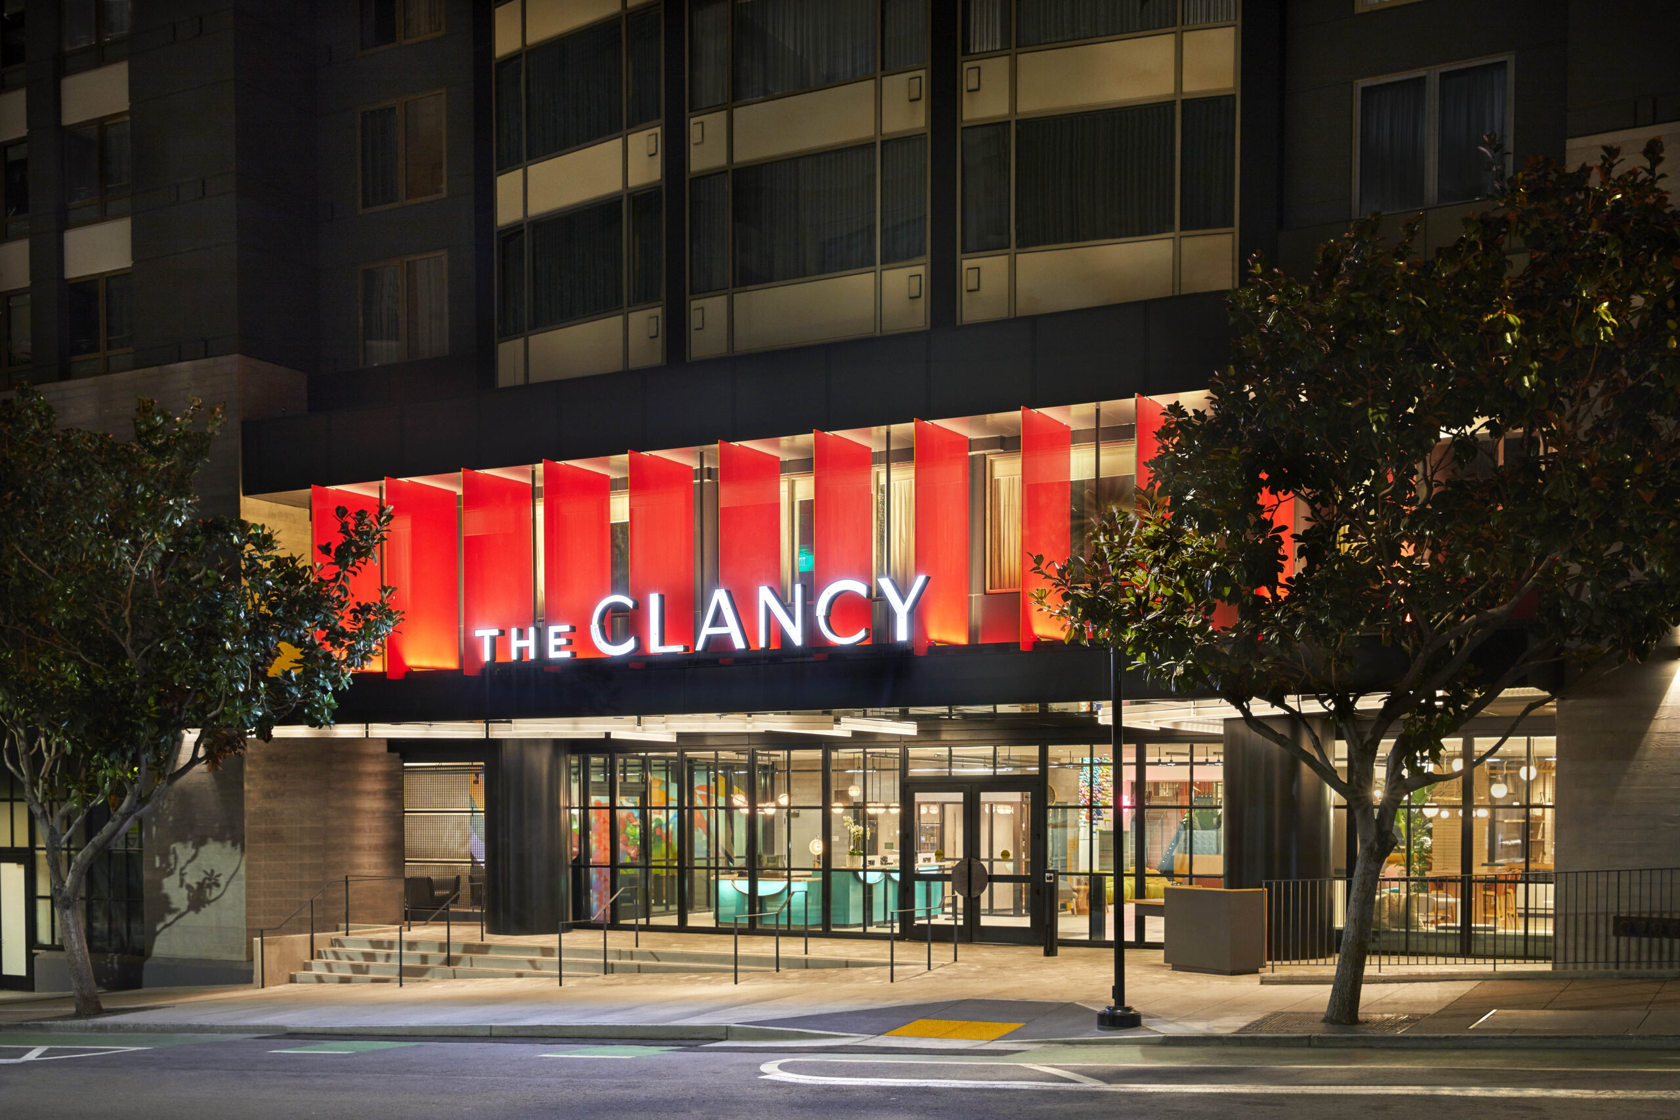
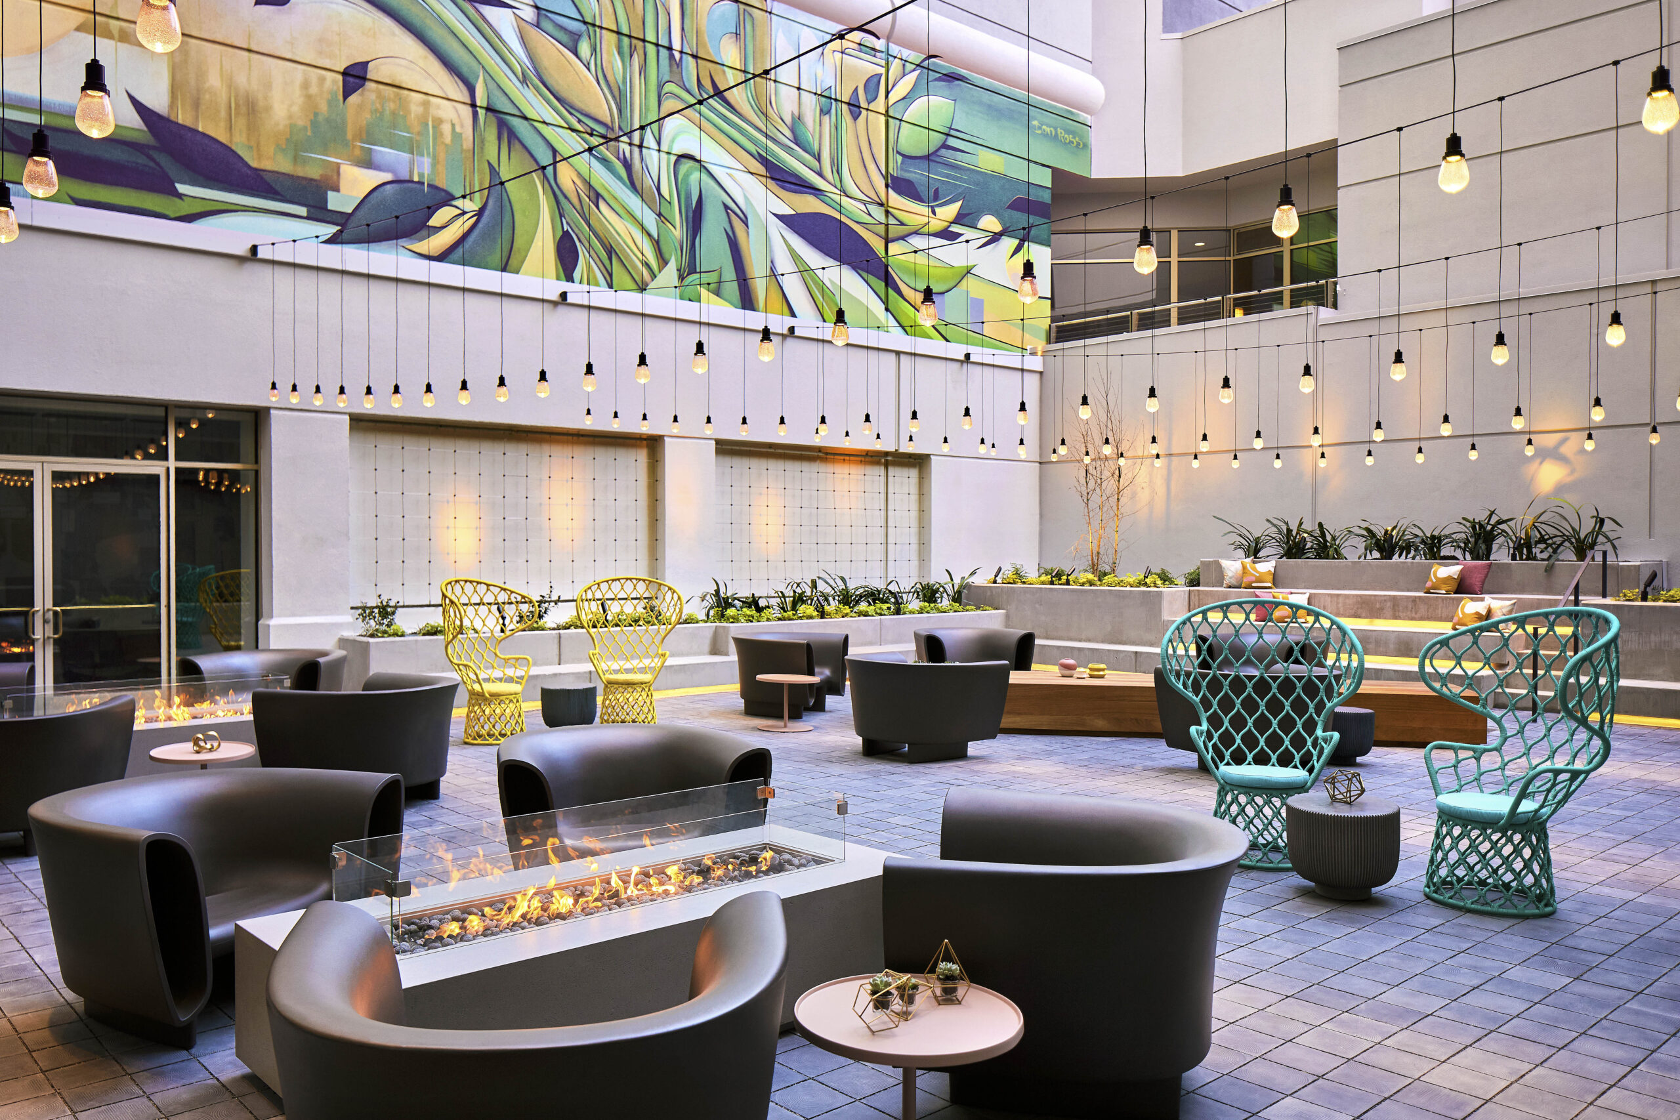
With this hotel renovation in San Francisco’s vibrant SoMa district, we partnered with Axis Architecture and EDG to reimagine the interior courtyard and various outdoor areas. The courtyard was transformed into a dynamic outdoor space that not only enlivens the hotel but also serves as one of San Francisco’s Privately Owned Public Open Spaces (POPO).
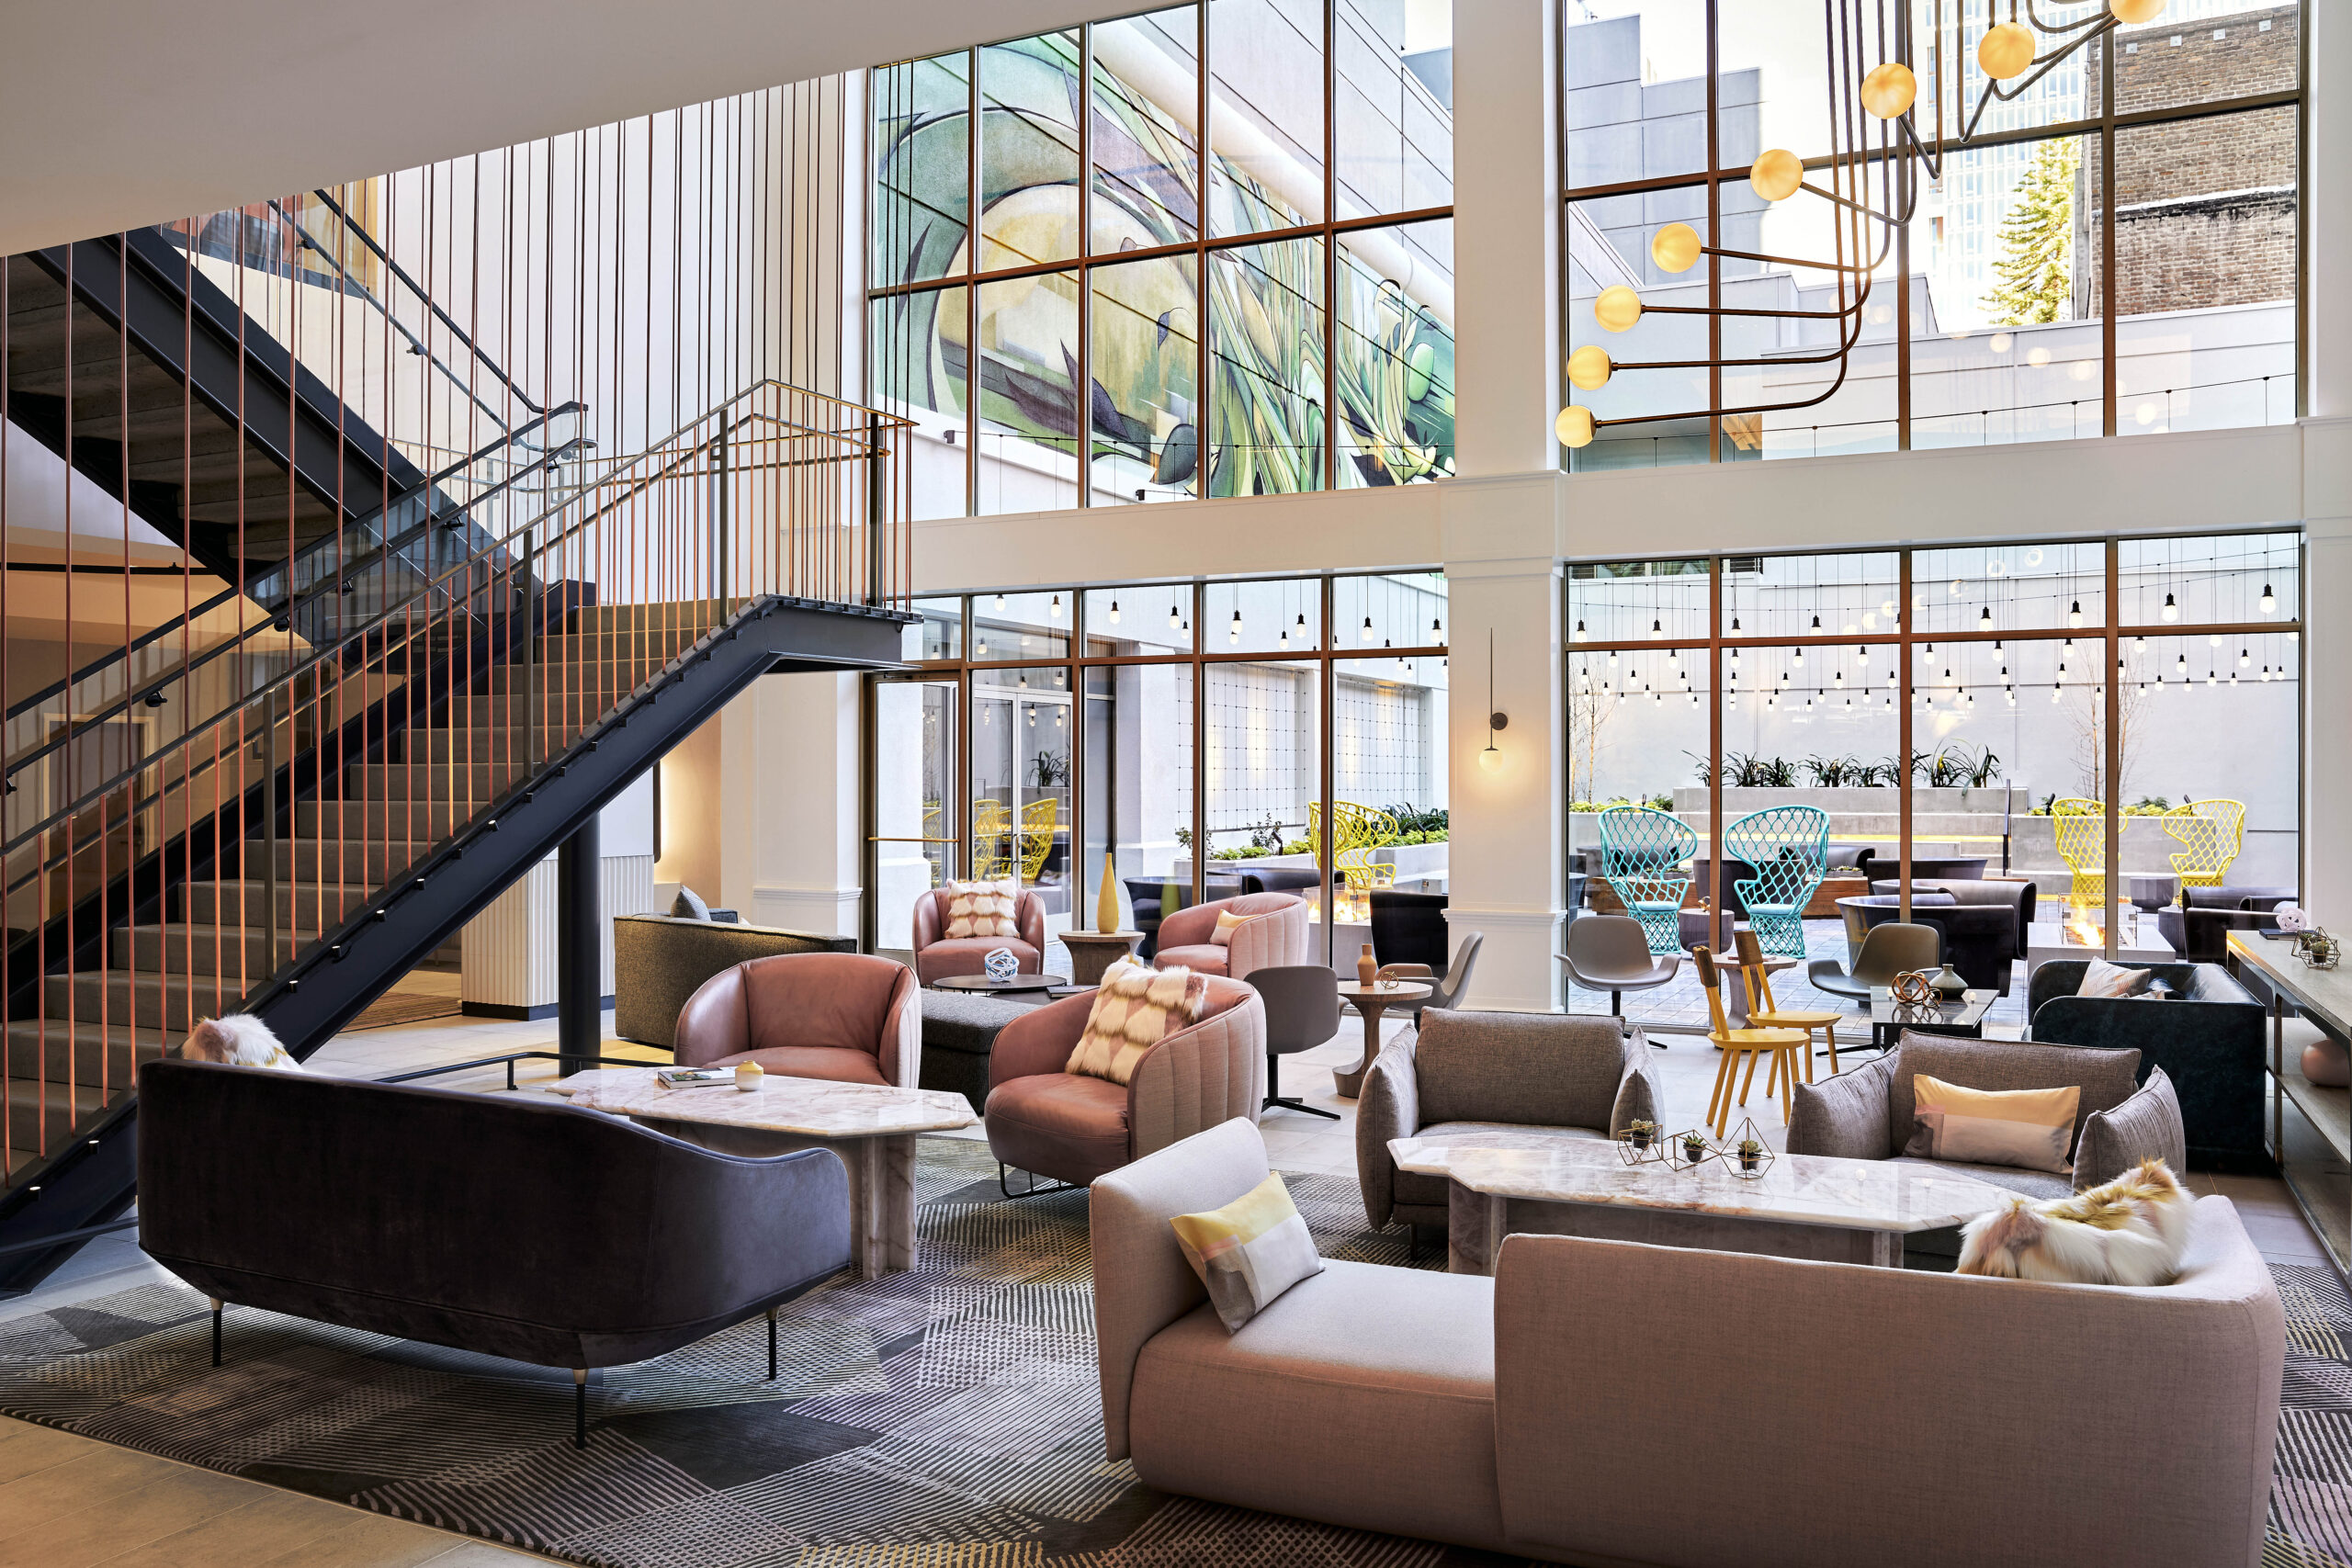
With lush, vibrant plantings, integrated lighting, and inviting fire pits, the courtyard becomes a beautiful and cozy destination that can be enjoyed day or night, even on San Francisco’s coldest, foggiest days. The design thoughtfully connects the indoors and outdoors, creating a collaborative environment for hotel guests and the public to enjoy.
Project designed while at Jett Landscape Architecture.
Architect:
Axis ArchitectureInterior Designer:
EDGLocation:
San FranciscoSan Francisco:
ImagesStatus:
CompleteDate:
August 6, 2025